
Capabilities
Explore Our Capabilities.
What we work on, across energy and perimeter infrastructure. Each image below states what it is — a photograph from site, or a technical drawing illustrating the service.
01About This Page
Capabilities, Not a Project Count.
This page sets out the kinds of work we do rather than claiming a portfolio. Where we have photographs from site, they are labelled as photographs. Where we do not, the service is illustrated with a technical drawing, clearly labelled as such.
We would rather show you less and have it be true than present unrelated imagery as our own completed projects.
- Large-scale solar
- Land assessment, project groundwork and perimeter infrastructure for ground-mounted installations.
- Rooftop solar
- Residential systems sized around roof area, consumption and connection.
- Commercial solar
- Rooftop and ground-mounted systems for factories, warehouses and commercial premises.
- Solar fencing
- Perimeter protection for generating sites, with provision for barbed or razor wire where specified.
- RCC boundary infrastructure
- Precast compound walls, post and panel installation, foundations and civil works.
- Land and real estate
- Farmland and agricultural land, layouts, property development and consultancy.
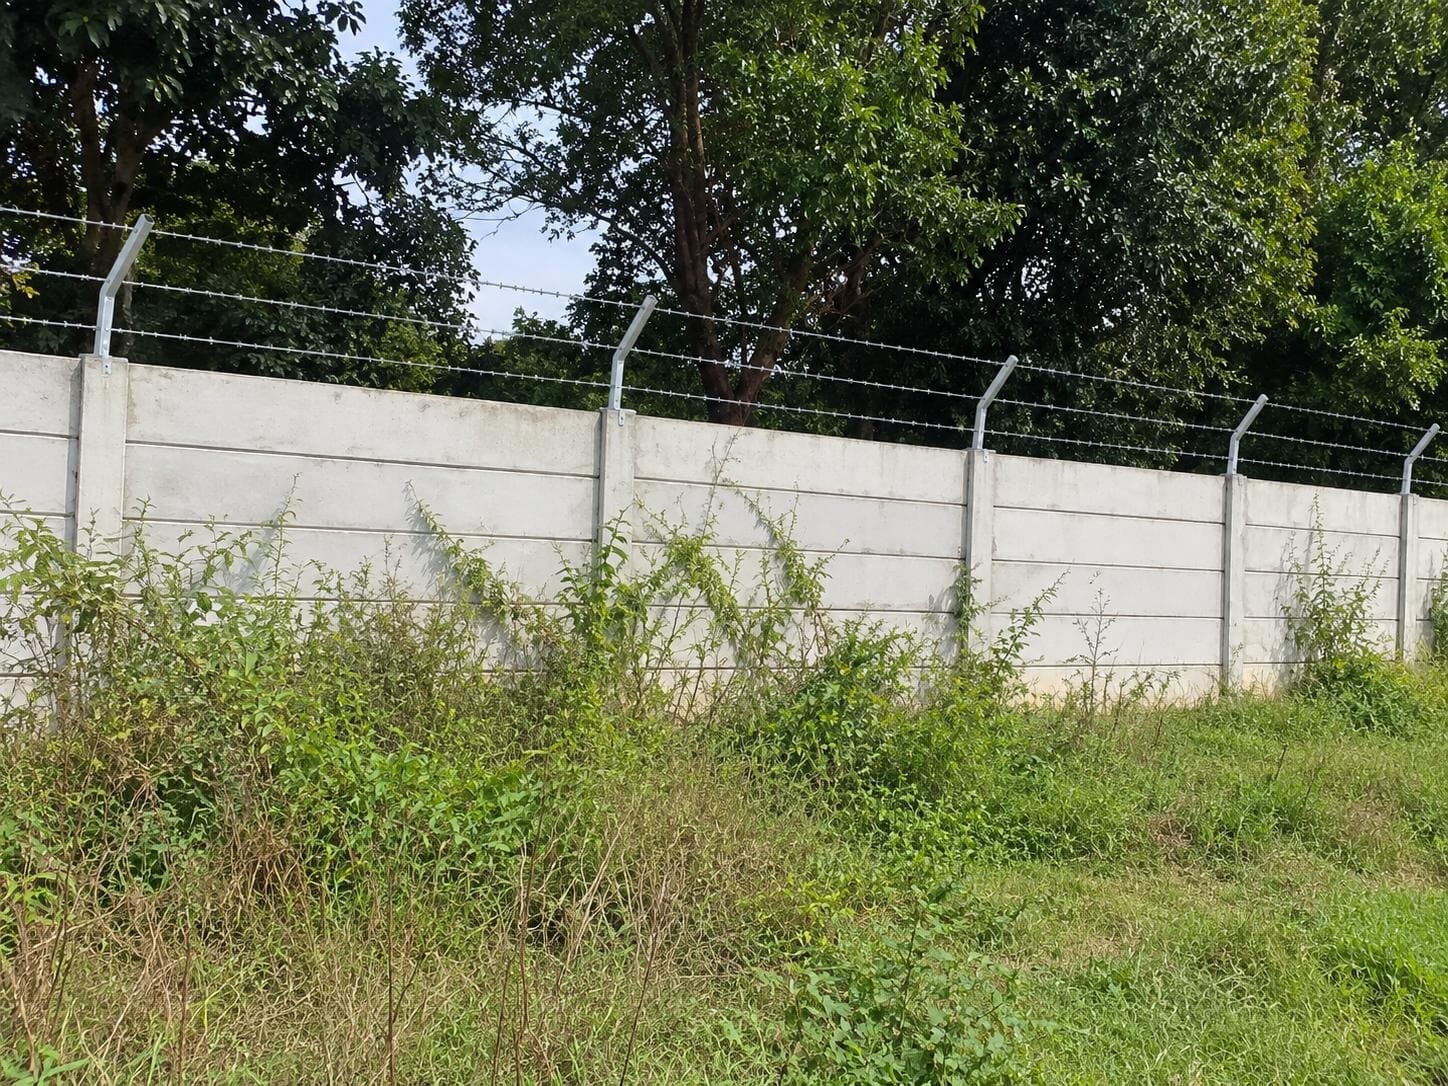
Solar plant perimeterSite photograph Residential rooftopTechnical drawing 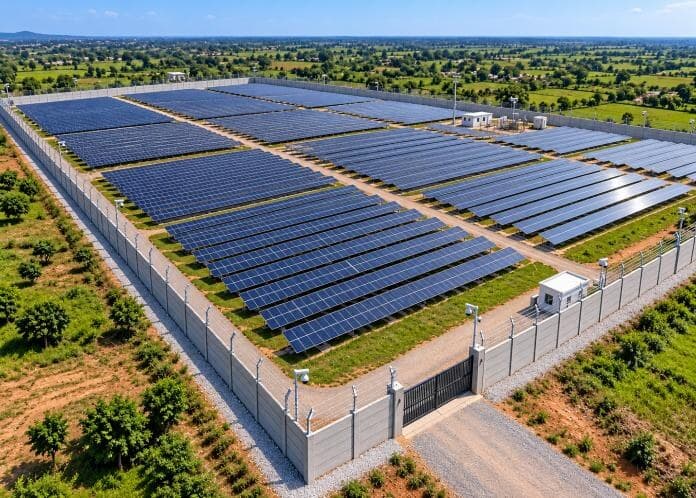
Large-scale solarSupplied image Commercial & industrialTechnical drawing Wind energyTechnical drawing Land & real estateTechnical drawing
Images marked as technical drawings illustrate the type of work described and are not photographs of completed Zenithra projects. Photographs from site are marked as such.
02Your Project
Have a Site That Needs Looking At?
Tell us where it is and what you are planning, and we will tell you whether we are the right people for it.